
cabu UNIVERSITY, ZAMBIA
Jasmyn Residence, University of Pretoria
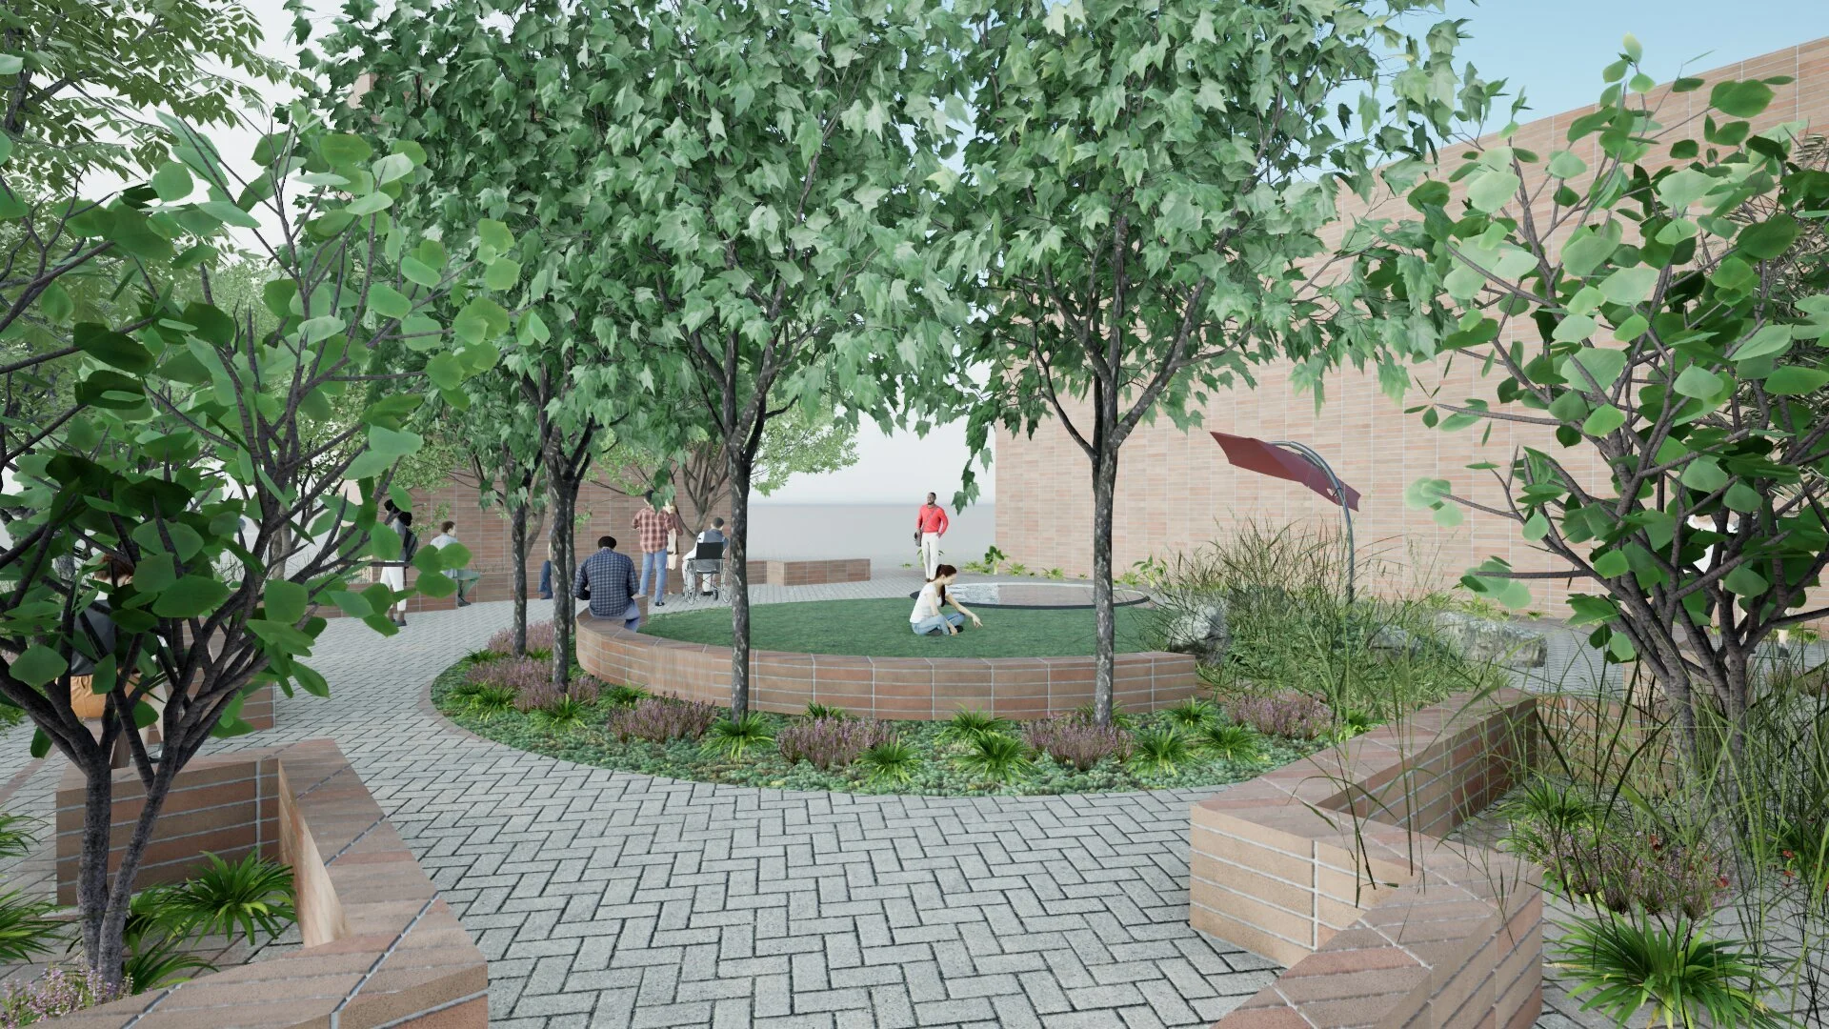
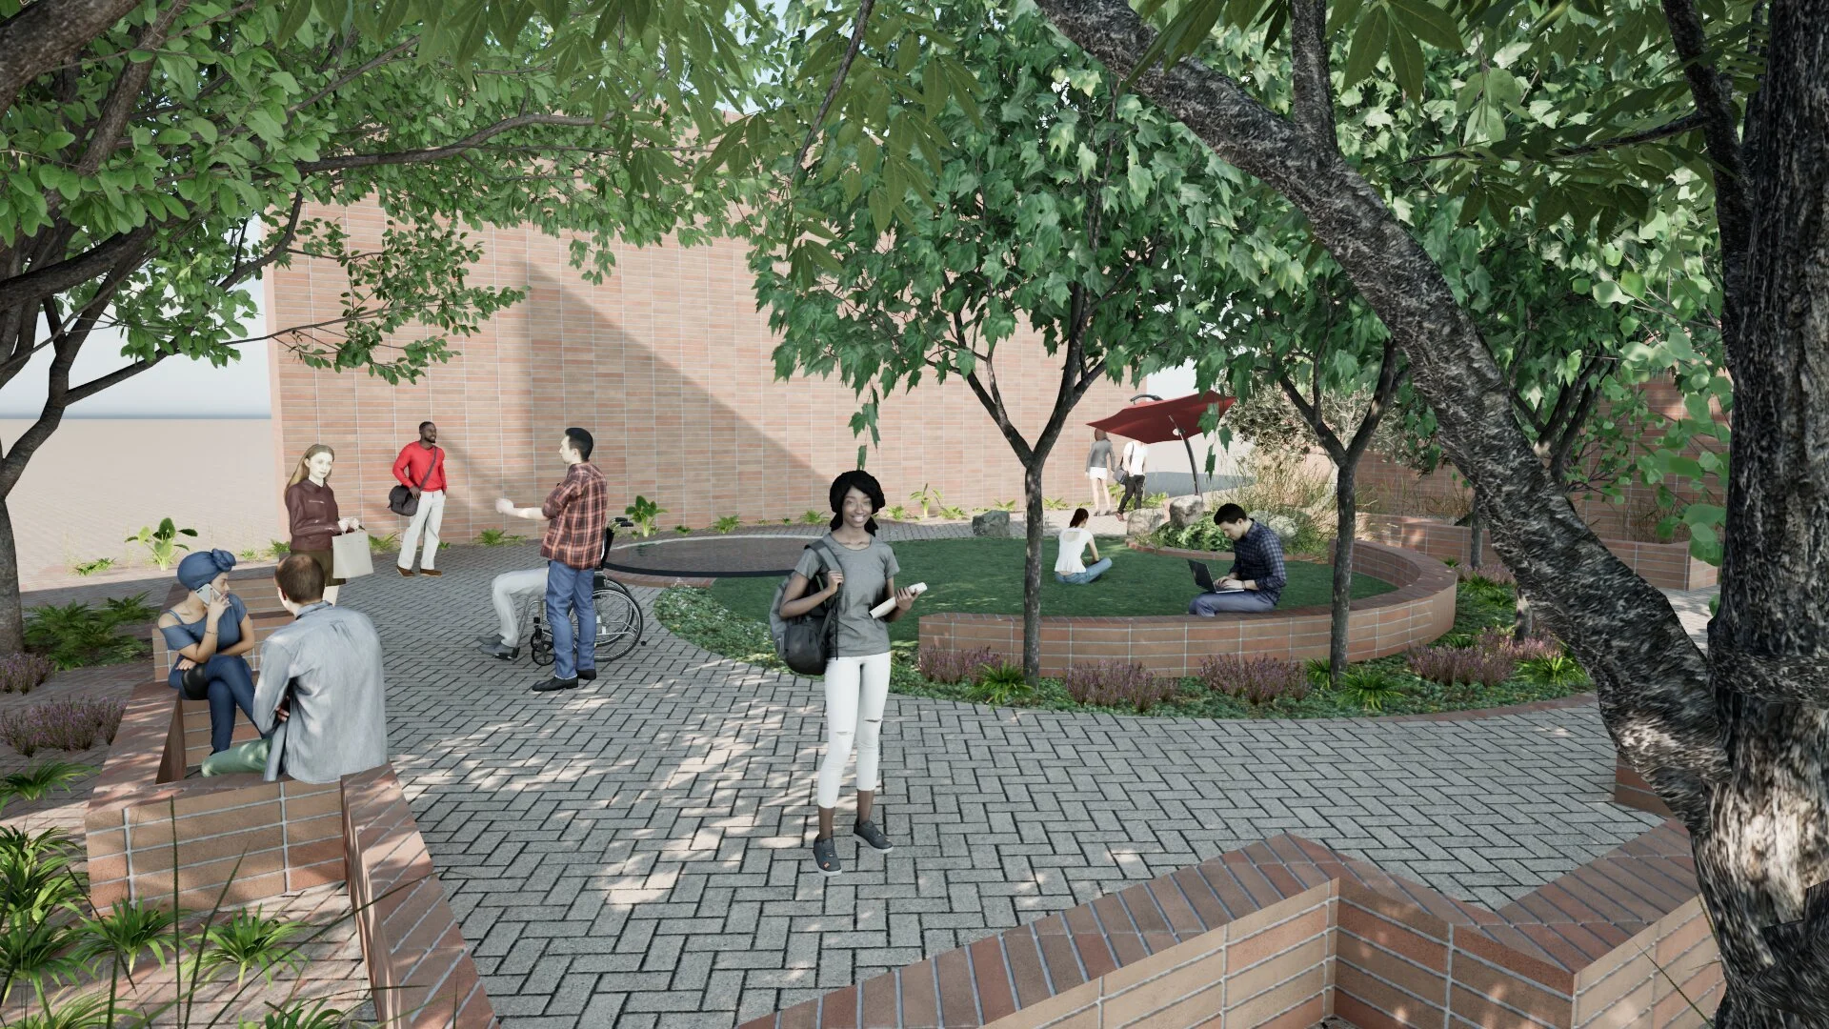













The brief given to Sprout was to create a beautiful landscape in front of the Jasmyn Residence at the University of Pretoria. It was requested to link up to the existing walkway running past Klaradyn residence and to create an “Area of Well-Being” where students could sit, relax and recharge in an outdoor space. The Jasmyn building was recently refurbished and the contractors left a very dusty and barren landscape in their wake.
Design

The landscape design proposed a series of retaining walls to create comfortable levels to move through and this meant that a handful of trees needed to be removed. Removing a tree on any UP campus is no easy task and a detailed report including image and description of each tree needed to be signed off by three different departments. Fortunately 52 new trees were included in the design.
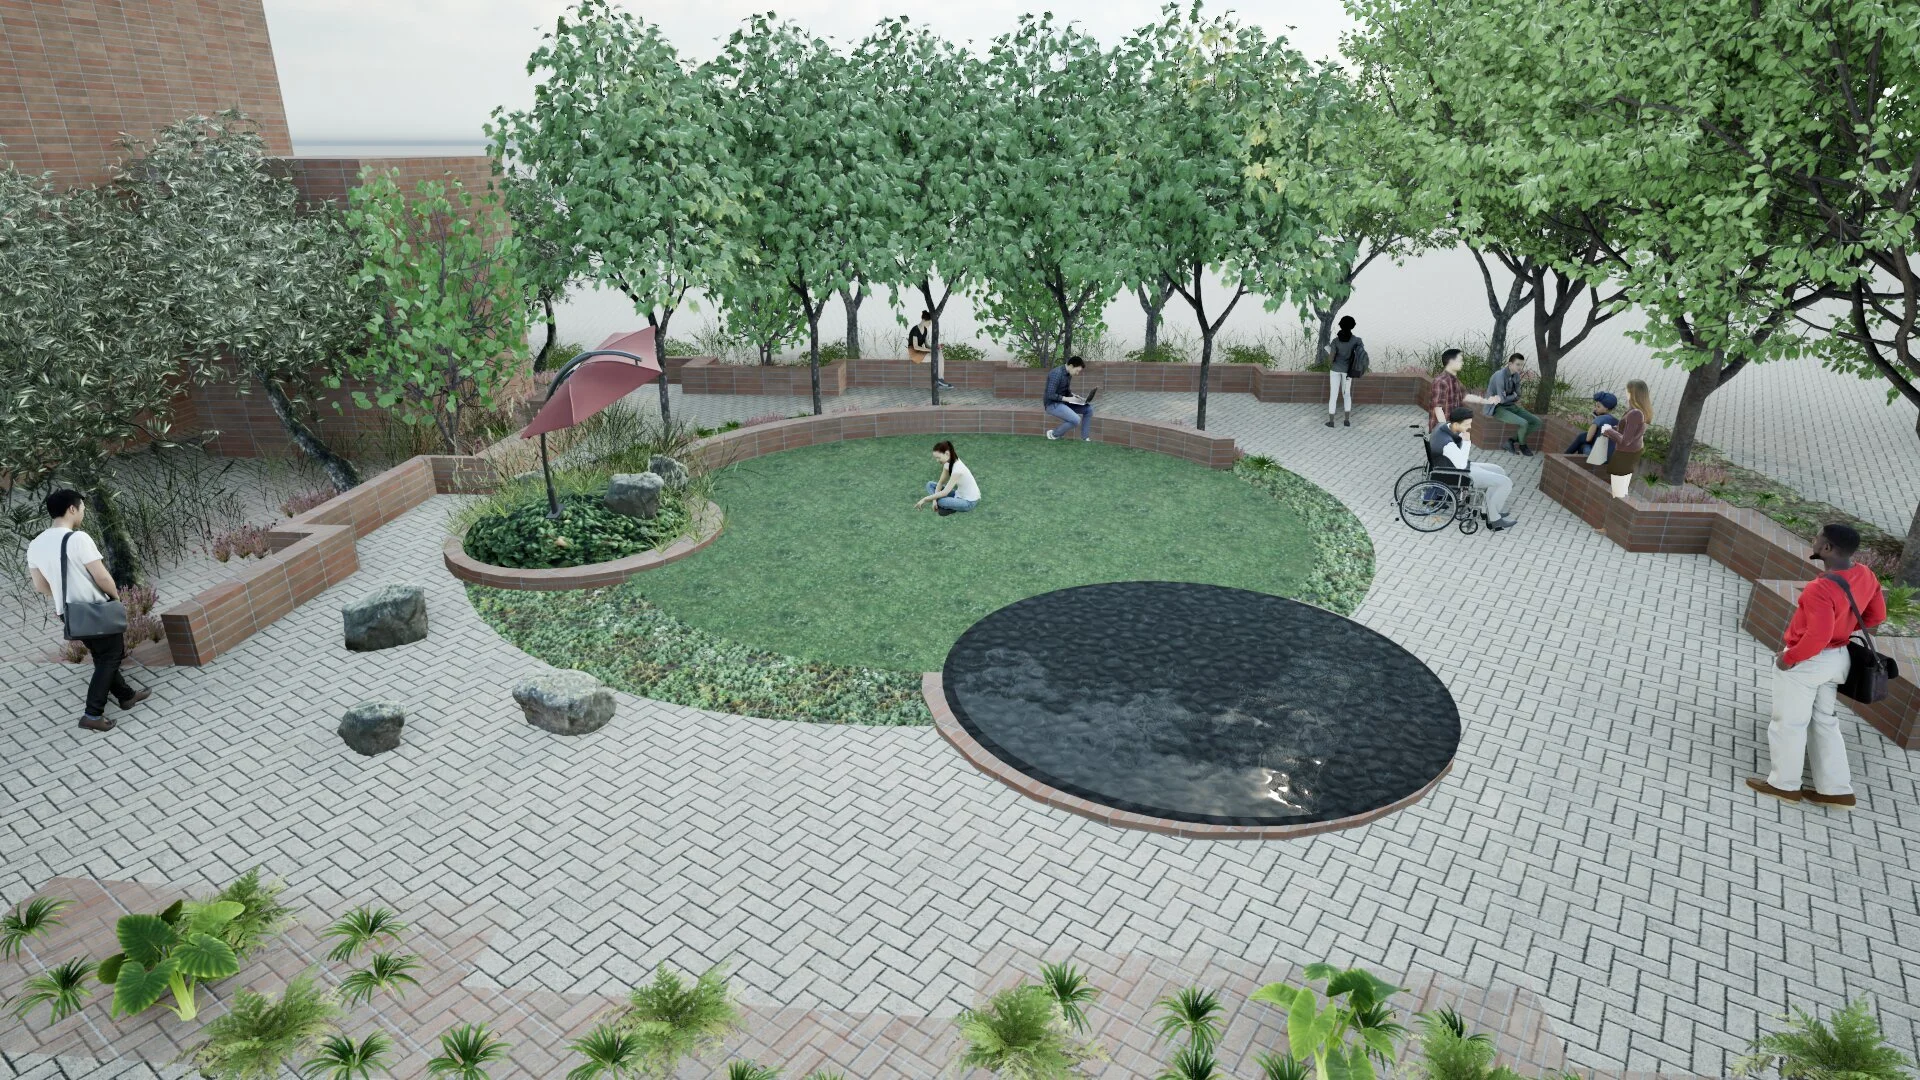






The retaining walls were kept linear to communicate with the building and frame the curving pathway. Furthermore the design aimed to soften the building façade through introducing curves in the shapes of circles and ovals in the landscape as well as making use of decorative steelwork in the form of an arch and trellises. The trellis is attached to the structure over the entrance walkway and includes the letter ‘J’ to add to the sense of ownership and identity the students feel during their stay here. Three types of Jasmine species were included in the design and the idea is that there will be the delightful smell of Jasmine welcoming students as they enter the building.
Arcade & Connection to Klaradyn





The Arcade building situated between Jasmyn and Klaradyn is sculptural in its curved shape and the idea was to highlight this through mirroring the curved form with the pathway. A berm along the fence creates height as well as a sense of security and enclosure for students walking along the path. The open lawn area is a space where people can gather and provides an opportunity for a variety of uses.
Before Images:










On Completion of Installation (October 2018):












3 Month Post Completion:



See also Roosmaryn Project at the University of Pretoria
Shopping Centre, Cape Town

Landscape Development Plan for commercial development in Brackenfell, Cape Town.
Waterkloof Heights House Garden
Together with Servest Landscaping a site in Waterkloof Heights in Pretoria was recently upgraded from a dreary and uninspiring outdoor space into an indigenous haven inviting you outdoors to explore and enjoy. The garden has an upper area where the house is situated and a lower area consisting of historic stone walls with a few very special large trees. This area was never utilised as it was overgrown and the upgrade has allowed access to this area with pathways and highlighted the trees as a focal point through the addition of a boma at their base. The view from the patio was obstructed by trees and the garden was a mix of old exotics and self seeded invaders. Sprout's design encouraged the use of indigenous plant species to give a natural effect and consists of indigenous grasses inter-planted with flowering perennials as well as mix of seeded annuals for extra colour. Focal plants such as Strelitzia reginae, Aloe marlothii and Aloe barberae were used to add height and visual exclamation marks. As the garden grows and matures Servest will continue to nuture it into a special and rewarding outdoor space through their maintenance contract with the client.
Before Pictures
After only a few months establishment:


